
New Construction - Primary on Main
Address
16216 Weller Court, ODESSA, FL
Price
$ 1,183,544
Property Attributes
- MLS#TB8494818
- TypeSingle Family
- Listing Status Pending
- CountyHillsborough
- CityODESSA
- AreaOdessa
- NeighborhoodVICTORIA LAKES
- Zip33556
- StyleCraftsman
- Year Built2026
- Price$ 1,183,544
- Bedrooms5
- Full Bathrooms4
- Half Bathrooms1
- Sqr Footage3846
- Lot Size0.26 Acres
Data Source:
Stellar MLS
Property Description
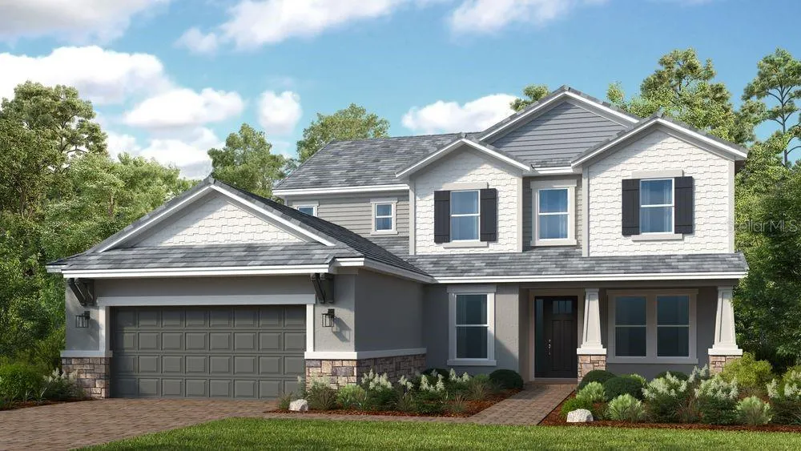
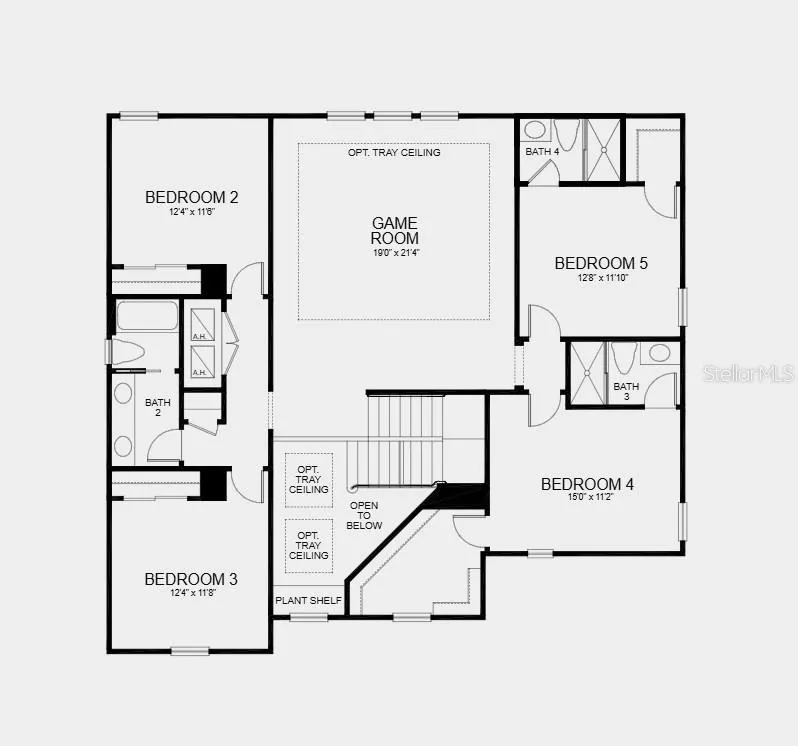
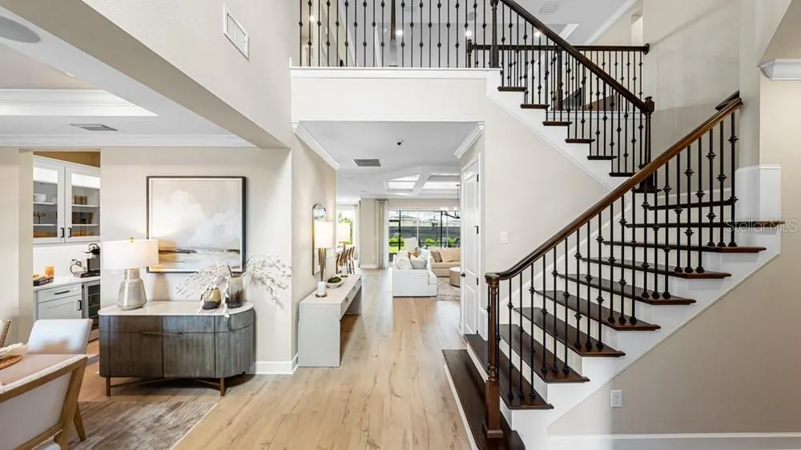
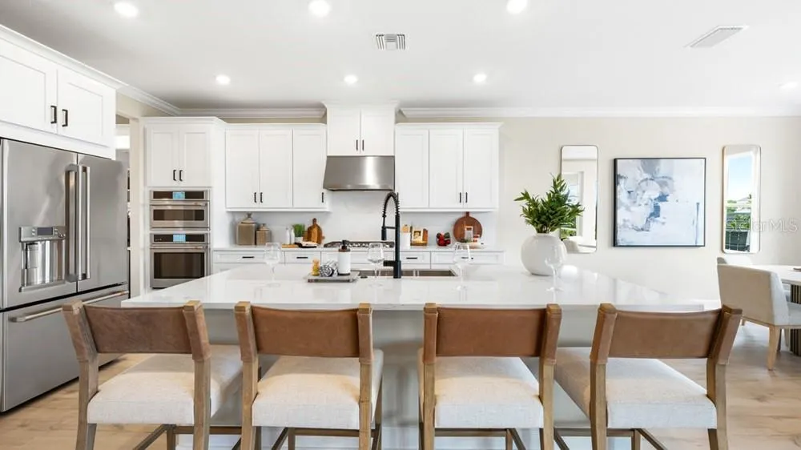
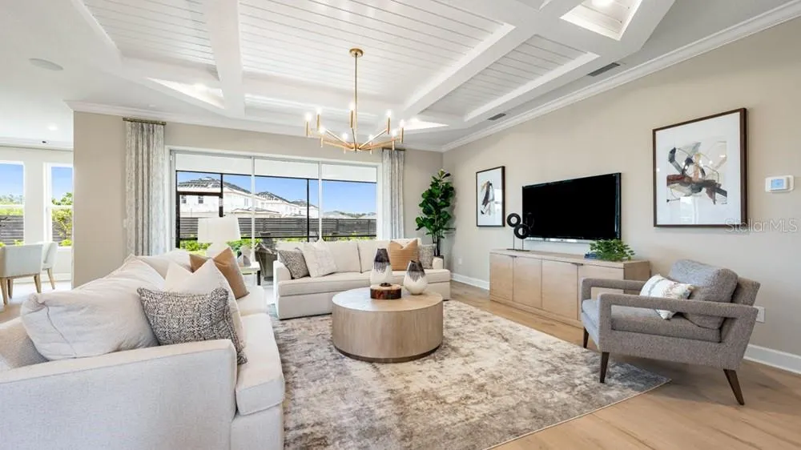
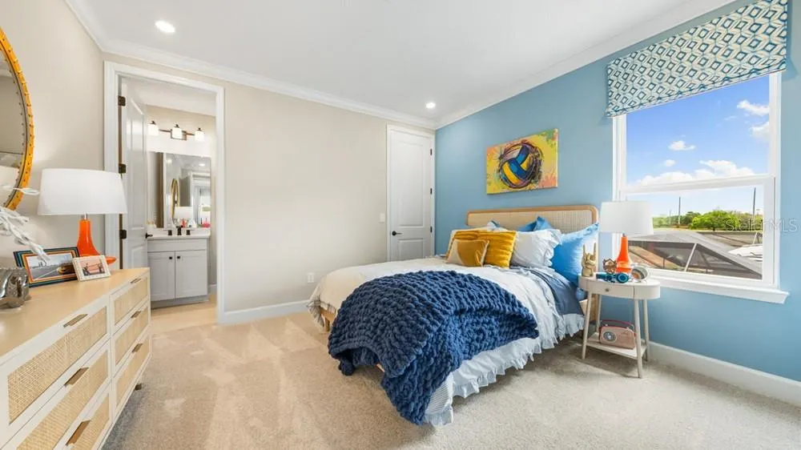
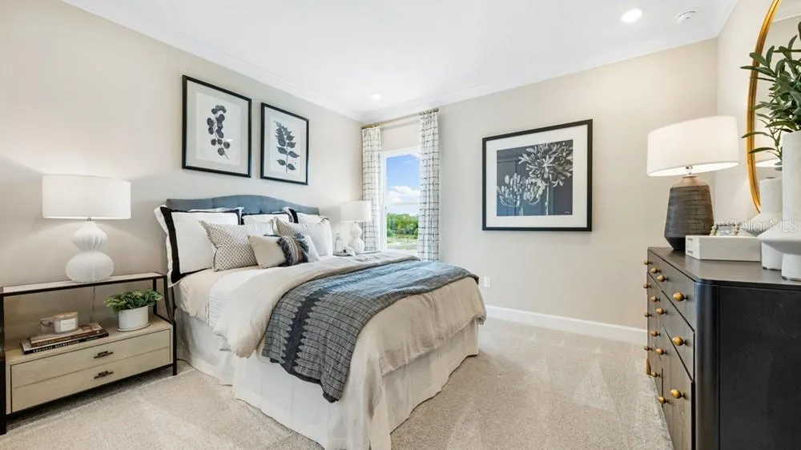
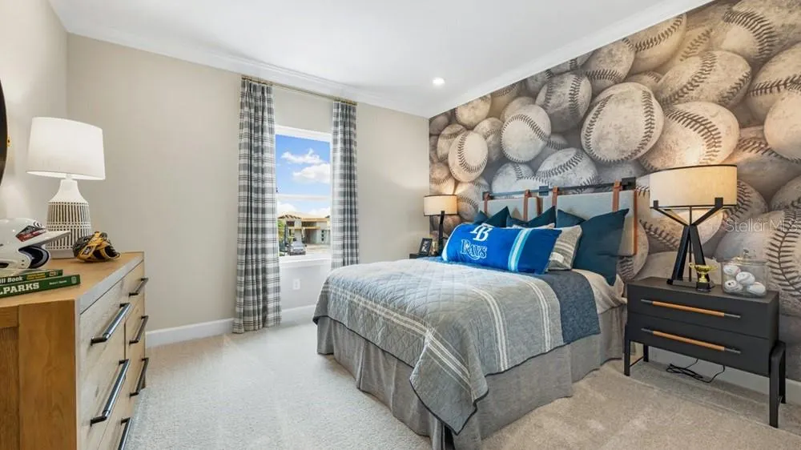
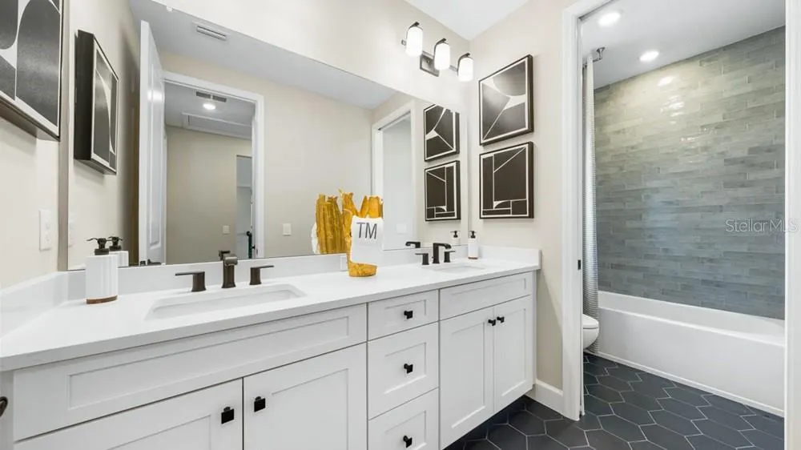
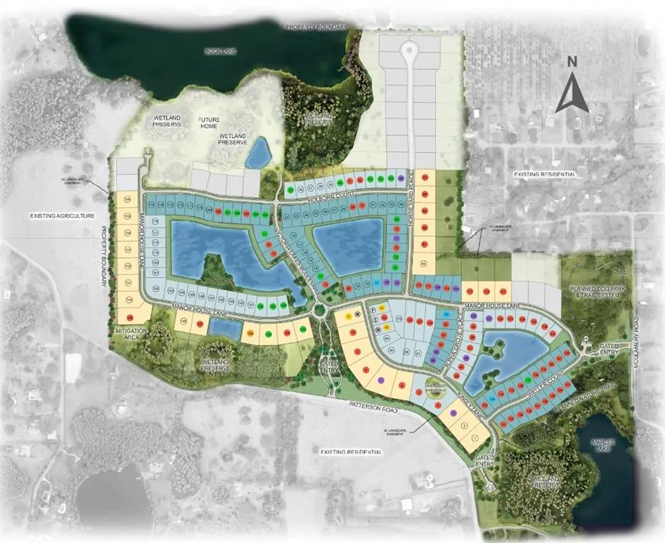
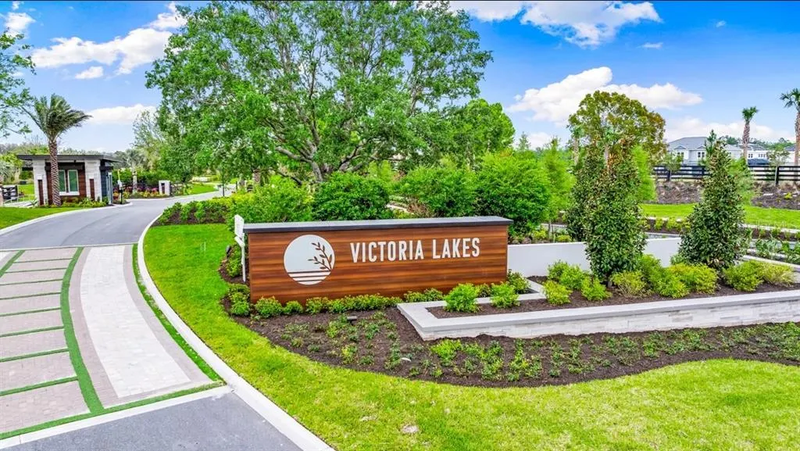
Under Construction. What's Special: Covered Extended Lanai | Lake View | Premium Location | Dedicated Home Office | Gourmet Kitchen. New Construction - September Completion! Built by America's Most Trusted Home Builder. Welcome to the Sand Key at 16216 Weller Court in Victoria Lakes! From the covered front porch of this new home, you step into a welcoming foyer that connects a dedicated study, powder room, and garage entry on one side and a dining space that flows right into the kitchen on the other. At the heart of the home, the spacious great room opens to a gourmet kitchen with a large center island, quartz countertops, and a casual dining nook, making everyday life and entertaining feel easy. A pocket sliding door extends your living space outdoors to the covered lanai. Tucked privately at the back of the main level, the primary suite features an en-suite bath and a generous walk-in closet. Upstairs, an expansive game room anchors four secondary bedrooms, with two offering their own en-suite baths and the others sharing a full bathroom. Victoria Lakes blends rural community roots with nature-focused amenities. Enjoy a fishing dock, wide open green spaces, an oak hammock with a dog park, and scenic trails and boardwalks surrounded by cypress forests. It’s the perfect place to relax, explore, and connect with the outdoors. Additional Highlights Include: study in place of a flex room, extended covered lanai, 3-car garage, pocket sliding glass door in the great room, tray ceiling package, oak stair treads and painted risers, and 8' interior doors. Photos are for representative purposes only. MLS#TB8494818
| Elementary School | Middle School | High School |
|---|---|---|
| Hammond Elementary School Elementary School | Sergeant Smith Middle-HB Middle School | Sickles-HB High School |
| Price History | |
|---|---|
| 4/7/2026 | Listed $1,183,544 |
General Features
| Sewer | Public Sewer |
|---|---|
| Heating | Central |
| Cooling | Central Air |
| Utilities | Cable Available,Electricity Available,Natural Gas Available,Underground Utilities |
| Possession | Close Of Escrow |
| Roof | Tile |
| Appliances | Cooktop,Dishwasher,Disposal,Range,Range Hood,Tankless Water Heater |
| Zoning | RES |
| HOA Fee | 445 |
| Garage Spaces | 3 |
| Patio/Porch Features | Covered,Front Porch,Patio |
| Architectural Style | Craftsman |
| Security Features | Gated Community |
| Construction Materials | Block,Concrete,Stone |
| Pets Allowed | Breed Restrictions,Number Limit,Yes |
| Year Built | 2026 |
| Levels | Two |
| Property Subtype | Single Family Residence |
| Tax Year | 2025 |
| Ownership | Fee Simple |
| Assoc Fee Paid Per | Quarterly |
| County | Hillsborough |
| New Construction | true |
| Property Type | Residential |
| Attached Garage | true |
| Subdivision Name | VICTORIA LAKES |
| Facing Direction | Northwest |
| Garage Y/N | true |
| Total Rooms | 11 |
| Full Baths | 4 |
| Status | Pending |
| Directions | From I-275, take exit 53 for Bearss Ave (SR-678 W) and proceed westbound for approximately 3.4 miles. Continue straight to Ehrlich Rd for approximately 4.6 miles. Continue straight again to Gunn Hwy (CR-587 N) for 125 ft. Turn right onto Gunn Hwy (CR-587 N) for .5 miles. Turn left onto S Mobley Rd and proceed for 2.2 miles. Turn right onto Race Track Rd for .8 miles. Turn left onto Patterson Rd and community entrance will be on your right. |
| High School | Sickles-HB |
| City | ODESSA |
| Association Name | Castle Group |
| Senior Community Y/N | false |
| MLS Area | 33556 - Odessa |
| Lot Size Units | Square Feet |
| Lot Size Square Feet | 11206 |
| Carport Y/N | false |
| Listing Terms | Cash,Conventional,FHA,VA Loan |
| Elementary School | Hammond Elementary School |
| Property Attached Y/N | false |
| Land Lease Y/N | false |
| Home Warranty Y/N | true |
| Middle/Junior High School | Sergeant Smith Middle-HB |
| Property Condition | Under Construction |
| Additional Parcels Y/N | false |
| Lease Considered Y/N | true |
| Virtual Tour | https://www.propertypanorama.com/instaview/stellar/TB8494818 |
| Building Area Units | Square Feet |
| Living Area Units | Square Feet |
| Builder Name | Taylor Morrison |
| Standard Status | Pending |
| Occupancy Type | Vacant |
| Tax Lot | 133 |
| Legal Description | PATTERSON ROAD RESIDENTIAL LOT 133 |
| Minimum Lease | 1-2 Years |
| Water Access Y/N | false |
| Monthly HOA Amount | 148.33 |
| Additional Rooms | Great Room |
| Water View Y/N | false |
| Flood Zone Code | X |
| In Law Suite YN | false |
| Flood Zone Code X | Yes |
Interior Features
| Interior Amenities | Open Floorplan,Primary Bedroom Main Floor,Tray Ceiling(s) |
|---|---|
| Flooring | Carpet,Ceramic Tile,Hardwood |
| Furnished Y/N | Unfurnished |
| Air Conditioning Y/N | true |
| Heating Y/N | true |
| Fireplace Y/N | false |
| Half Baths | 1 |
| Laundry Features | Inside,Laundry Room |
| Total Bedrooms | 5 |
| LivingAreaSource | Builder |
| Total Baths | 5 |
Exterior Features
| Exterior Amenities | Hurricane Shutters,Irrigation System,Sliding Doors |
|---|---|
| Parking Features | Driveway,Garage Door Opener,Garage Faces Side |
| Lot Features | Oversized Lot |
| Water Source | Public |
| Lot Size Area | 11206 |
| Foundation Details | Slab |
| Building Area Total | 5023 |
| Lot Size Acres | 0.26 |
| Road Surface Type | Paved |
| Private Pool | false |
| Waterfront Y/N | false |
| Covered Spaces | 3 |
| Builder Model | Sand Key |
| Horse Amenities | None |
Amenities
- Foreclosure
- Views
- Short Sale
- New Construction
- Adult 55+
- Lease To Own
- No HOA Fees
- Furnished
- Primary On Main
- Air Conditioning
- Seller Finance
- Green
- Fixer Upper
- Horse
- Golf
- Fireplace
- Deck
- Garage
- Basement
- Pool
Property vs Single Family Average in 33556
Price
Year Built
 Copyright © MFRMLS.com All information deemed reliable but not guaranteed. All properties are subject to prior sale, change or withdrawal. Neither listing broker(s) or information provider(s) shall be responsible for any typographical errors, misinformation, misprints and shall be held totally harmless. Listing(s) information is provided for consumers personal, non-commercial use and may not be used for any purpose other than to identify prospective properties consumers may be interested in purchasing. Information on this site was last updated Last updated on September 12, 2026 2:17 AM UTC The listing information on this page last changed on Last updated on September 12, 2026 2:17 AM UTCd. The data relating to real estate for sale on this website comes in part from the Internet Data Exchange program of MFR MLS.
All information deemed reliable but not guaranteed. All properties are subject to prior sale, change or withdrawal. Neither listing broker(s) or information provider(s) shall be responsible for any typographical errors, misinformation, misprints and shall be held totally harmless. Listing(s) information is provided for consumers personal, non-commercial use and may not be used for any purpose other than to identify prospective properties consumers may be interested in purchasing.
Updated on September 12, 2026 2:17 AM UTC
Copyright © MFRMLS.com All information deemed reliable but not guaranteed. All properties are subject to prior sale, change or withdrawal. Neither listing broker(s) or information provider(s) shall be responsible for any typographical errors, misinformation, misprints and shall be held totally harmless. Listing(s) information is provided for consumers personal, non-commercial use and may not be used for any purpose other than to identify prospective properties consumers may be interested in purchasing. Information on this site was last updated Last updated on September 12, 2026 2:17 AM UTC The listing information on this page last changed on Last updated on September 12, 2026 2:17 AM UTCd. The data relating to real estate for sale on this website comes in part from the Internet Data Exchange program of MFR MLS.
All information deemed reliable but not guaranteed. All properties are subject to prior sale, change or withdrawal. Neither listing broker(s) or information provider(s) shall be responsible for any typographical errors, misinformation, misprints and shall be held totally harmless. Listing(s) information is provided for consumers personal, non-commercial use and may not be used for any purpose other than to identify prospective properties consumers may be interested in purchasing.
Updated on September 12, 2026 2:17 AM UTC
 Emerald Coast Association of REALTORS®, Inc. All information deemed reliable but not guaranteed. All properties are subject to prior sale, change or withdrawal. Neither listing broker(s) or information provider(s) shall be responsible for any typographical errors, misinformation, misprints and shall be held totally harmless. Listing(s) information is provided for consumer's personal, non-commercial use and may not be used for any purpose other than to identify prospective properties consumers
 All information deemed reliable but not guaranteed. All properties are subject to prior sale, change or withdrawal. Neither listing broker(s) or information provider(s) shall be responsible for any typographical errors, misinformation, misprints and shall be held totally harmless. Listing(s) information is provided for consumers personal, non-commercial use and may not be used for any purpose other than to identify prospective properties consumers may be interested in purchasing. Information on this
 The data relating to real estate for sale/lease on this web site come in part from a cooperative data exchange program of the multiple listing service (MLS) in which this real estate firm (Broker) participates. The data is provided exclusively for the user's personal non-commercial use, and may not be used for any purpose other than to identify properties that the user may be interested in purchasing or leasing. The properties displayed may not be all of the properties in the MLS's database, or all
 IDX information is provided exclusively for consumer's personal, non-commercial use. Data may not be used for any purpose other than to identify prospective properties consumers may be interested in purchasing. Data is deemed reliable but not guaranteed.
The Tallahassee Board of REALTORS® Inc Data on this site was last updated: September 12, 2026 2:54 AM UTC
IDX information is provided exclusively for consumer's personal, non-commercial use. Data may not be used for any purpose other than to identify prospective properties consumers may be interested in purchasing. Data is deemed reliable but not guaranteed.
The Tallahassee Board of REALTORS® Inc Data on this site was last updated: September 12, 2026 2:54 AM UTC
